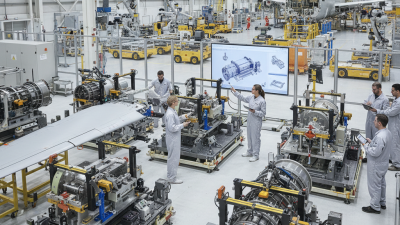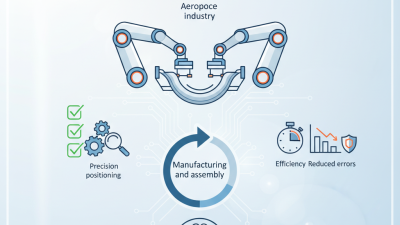
China’s aerospace manufacturing sector is becoming an important source of precision tooling and production support. Aerospace Fixtures help engineers position, clamp, inspect, and assemble aircraft components with repeatable accuracy. They support work on fuselage panels, wing structures, engine parts, and complex composite assemblies.
This guide examines China’s top 10 Aerospace Fixtures manufacturers through practical selection criteria. These criteria include machining capability, fixture repeatability, material control, inspection equipment, engineering communication, and after-sales support. A strong supplier should provide clear drawings, traceable measurements, and documented process controls. Look for coordinate measuring machines, calibrated torque tools, and realistic tolerance reports. Details matter.
Quality expert W. Edwards Deming stated, “Quality comes not from inspection, but from the improvement of the production process.” His principle remains highly relevant to Aerospace Fixtures manufacturing. A fixture may appear accurate on a factory floor, yet perform poorly during repeated assembly cycles. That gap deserves attention. Supplier rankings can also be imperfect because public data rarely reveals every production metric. Buyers should verify samples, audit records, material certificates, and delivery performance independently. Factory visits can expose practical details, such as clean assembly areas, protected reference surfaces, and organized inspection benches. Cost alone is not enough. A cheaper fixture can create alignment problems, rework, and delayed certification. This overview therefore focuses on capability, consistency, engineering discipline, and evidence. It is designed to help aerospace manufacturers compare Chinese suppliers more carefully and make decisions with fewer assumptions.
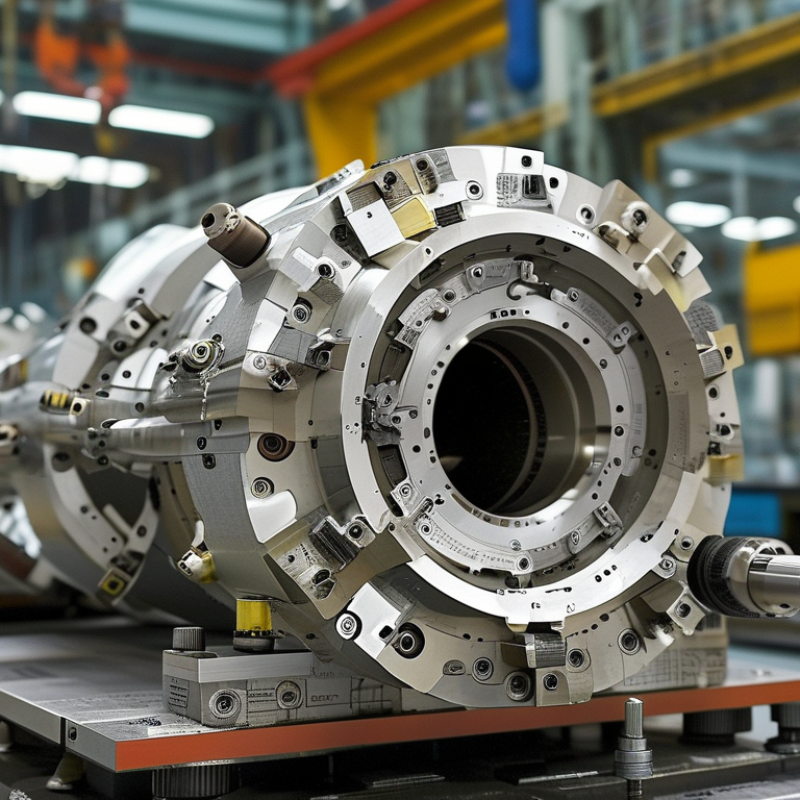
Aerospace fixtures are precision-built tools that hold, locate, and support aircraft parts during manufacturing. They keep panels, frames, brackets, and composite components in the correct position. In practical production, even a small shift can affect drilling accuracy, fastener alignment, or surface quality.
Their functions extend beyond simple clamping. A well-designed fixture controls movement, protects delicate surfaces, and improves repeatability between production batches. It may include adjustable pins, vacuum supports, locating blocks, or digital measurement points. For large assemblies, technicians often combine fixtures with laser trackers and coordinate measuring equipment. Clear access matters too. A fixture that blocks inspection creates avoidable delays.
China’s aerospace fixture manufacturers commonly serve machining, riveting, bonding, welding, and final assembly applications. Their work may involve aircraft fuselage sections, engine components, landing gear structures, and cabin interiors. Material selection depends on load, temperature, corrosion risk, and handling frequency. Aluminum reduces weight, while steel offers stronger support for repeated operations. Composite fixtures need careful pressure control.
Design reviews should include manufacturing engineers, inspectors, and operators. A drawing can look complete but still miss real workshop problems. Tight tolerances may increase cost without improving the finished part. Maintenance is another overlooked issue. Worn locator pins can quietly reduce accuracy over time. Practical testing, traceable measurements, and documented adjustments help manufacturers deliver fixtures that remain dependable on the production floor.
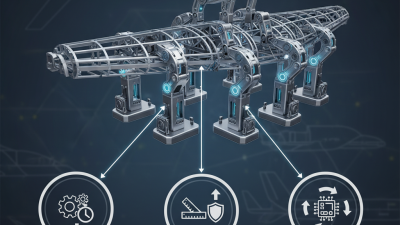
China Top 10 Aerospace Fixtures Manufacturers
Evaluating Chinese aerospace fixture manufacturers requires more than comparing prices. The Civil Aviation Administration of China reported 4,270 civil transport aircraft in service at the end of 2023. That expanding fleet increases demand for repeatable tooling, inspection fixtures, and low-distortion assembly systems.
Start with certification evidence. AS9100D should cover aerospace quality controls, while ISO 9001 supports broader process discipline. ISO Survey 2023 recorded more than 1.2 million ISO 9001 certificates worldwide, showing certification is common, not exceptional. Ask for current scopes, audit findings, corrective-action records, and traceability samples. A certificate without matching production evidence is weak.
Technical capability matters more. Review fixture design tolerances, datum strategies, material control, thermal compensation, and measurement uncertainty. ISO/IEC 17025 accreditation strengthens confidence in calibration and inspection results. For complex parts, request a first-article inspection package aligned with AS9102 practices. Check whether the supplier can connect CAD revisions, machining records, inspection data, and operator approvals. Small details reveal maturity.
Visit the factory if possible. Observe clean storage, controlled metrology areas, and real-time revision control. I would not rely on polished presentations alone. Some suppliers report excellent cycle times but provide limited evidence for repeatability. That gap deserves scrutiny. Ask for capability studies, such as Cpk results, while remembering that one successful batch proves little. Fixtures should remain stable after repeated loading, cleaning, temperature changes, and maintenance. Also examine engineering response time, spare-part planning, and documented lessons from previous failures.
This chart presents a practical, standards-oriented evaluation framework for aerospace fixture suppliers. The assessment weights reflect common aerospace procurement priorities, including quality-system certification, dimensional accuracy, traceability, inspection capability, process control, and delivery reliability. Relevant references may include AS9100, ISO 9001, ISO 17025, NADCAP-related special-process requirements, and applicable GB/T standards.
China’s aerospace-fixture sector is expanding with aircraft production, maintenance, and defense modernization. The Civil Aviation Administration of China reported 4,270 civil transport aircraft in service at the end of 2023. That installed base creates steady demand for accurate drilling jigs, assembly frames, inspection fixtures, and composite layup tools.
This profile reviews ten leading Chinese aerospace-fixture manufacturers through practical capabilities rather than publicity. Several specialize in high-strength aluminum and titanium tooling. Others focus on large fuselage frames, engine assembly fixtures, or automated positioning systems. Their strongest common feature is process control. Fixtures must hold tight tolerances while surviving repeated loading, temperature changes, and frequent shop-floor handling.
Precision matters here.
The leading suppliers typically combine five-axis machining, digital measurement, welding control, and traceable inspection records. The International Organization for Standardization’s 2024 aerospace quality survey continues to emphasize configuration control and supplier traceability as major risk areas. China’s Ministry of Industry and Information Technology has also identified intelligent manufacturing and industrial digitalization as key production priorities.
Some manufacturers appear highly capable but provide limited public evidence about repeatability, service life, or correction rates. That gap deserves attention. A polished machine does not automatically prove aerospace reliability. Buyers should examine calibration histories, material certificates, fixture-cycle data, and documented first-article inspection results before approving long-term cooperation. Reliability is demonstrated on the factory floor, not only in a brochure.
China’s top aerospace fixture manufacturers compete on more than machining speed. Their real value appears in repeatability, process control, and documented engineering decisions. The 2024 Aerospace and Defense Industry Outlook identifies supply-chain resilience and digital engineering as major industry priorities. Fixture makers now combine five-axis machining, CAD/CAM simulation, laser tracking, and coordinate measuring machines. These tools help maintain tight positional accuracy across large aluminum panels and complex composite structures.
Traceability matters. According to the ISO Survey 2023, 1,265,216 valid ISO 9001 certificates existed worldwide. Aerospace suppliers must go further. AS9100-based systems typically require material certificates, calibration records, first article inspection, and corrective-action evidence. Strong manufacturers link each fixture to its drawing revision, operator instructions, inspection results, and approved changes. Statistical process control can reveal drift before a hole pattern moves outside tolerance. Small errors travel.
Quality control should also reflect real shop-floor use. A fixture may pass measurement yet slow loading, trap chips, or create awkward operator reach. That weakness deserves review. Experienced teams test clamping force, datum stability, thermal expansion, and repeat loading with actual production parts. They also verify weld distortion and surface protection after finishing. The FAA’s 2024–2044 forecast points to continued aviation activity growth, increasing pressure for reliable production capacity. However, capacity without disciplined validation can multiply defects. Manufacturers should publish measurable evidence, not only impressive equipment lists.
China Top 10 Aerospace Fixtures Manufacturers
China’s aerospace fixture market is moving toward modular designs, digital inspection, and shorter delivery cycles. Manufacturers increasingly combine CNC machining with coordinate measuring machines and serialized inspection records. This shift matters because fixture accuracy affects assembly repeatability, not only production speed. Lightweight aluminum and titanium structures are also gaining attention. However, material choice must match load, vibration, thermal change, and surface protection requirements.
Selecting the right manufacturer requires more than comparing quotations. Review its experience with aerospace tolerances, datum control, clamping force, and repeatable positioning. Ask for sample inspection reports, process flow documents, and evidence of calibration. A factory visit can reveal practical details: clean work areas, protected reference surfaces, organized tooling, and technicians checking contact points by hand. Small signs matter. Yet, a polished facility does not guarantee stable quality.
Discuss design changes before signing a contract. Reliable suppliers should explain manufacturability risks and identify unclear tolerances instead of accepting every drawing silently. Confirm material certificates, revision control, packaging methods, and after-sales response times. A trial fixture can expose problems early, especially with access, operator ergonomics, or chip removal. Price remains important, but the lowest quotation may hide repeated adjustments and delayed validation. My own evaluation would remain cautious when a supplier provides impressive claims but limited measurement data. That hesitation is useful.
Anonymized supplier capability benchmark for aerospace fixture sourcing
| Rank | Anonymous Supplier Profile | Primary Fixture Capability | Typical Aerospace Applications | Common Materials | Quality and Compliance Indicators | Typical Fixture Accuracy | Typical Lead Time | Market Trend Relevance | Best Selection Use Case |
|---|---|---|---|---|---|---|---|---|---|
| 01 | Profile A — Integrated Precision Fixture Supplier | High-precision machining fixtures, drilling fixtures, inspection fixtures, and assembly tooling | Aircraft structural parts, machined airframe components, engine-support assemblies | Aluminum alloys, stainless steel, alloy steel, engineering plastics | AS9100-oriented quality system, ISO 9001, GD&T inspection, traceable calibration | ±0.02–0.05 mm | 4–8 weeks | Demand for integrated design-to-inspection support and shorter qualification cycles | Programs requiring one supplier for design, fabrication, measurement, and documentation |
| 02 | Profile B — Large-Structure Assembly Specialist | Large assembly jigs, fuselage frames, wing-panel tooling, and modular positioning systems | Fuselage sections, wing structures, large composite or metallic assemblies | Aluminum, carbon-steel structures, stainless steel, composite tooling boards | Large-volume metrology, alignment records, welding procedure control, configuration management | ±0.05–0.15 mm | 8–16 weeks | Growth in modular tooling and digital alignment for complex aircraft structures | Large airframe programs with strict datum, alignment, and repeatability requirements |
| 03 | Profile C — Composite Tooling Manufacturer | Composite lay-up molds, trimming fixtures, drilling templates, and autoclave-compatible tooling | Carbon-fiber panels, fairings, control surfaces, nacelle and interior components | Invar, carbon-fiber tooling laminate, epoxy tooling board, aluminum | Thermal-expansion control, surface-finish inspection, vacuum integrity checks, material traceability | ±0.05–0.20 mm | 6–14 weeks | Increasing composite content and demand for lightweight, thermally stable tooling | Composite production where thermal stability and surface quality are critical |
| 04 | Profile D — CNC Machining Fixture Specialist | Dedicated milling fixtures, tombstone fixtures, soft jaws, and repeatable workholding systems | Precision aluminum parts, titanium components, brackets, ribs, and housings | Aluminum, titanium, stainless steel, tool steel, PEEK and other engineering polymers | CMM inspection, tool-life monitoring, process capability studies, material certificates | ±0.01–0.05 mm | 3–7 weeks | Automation and unattended machining increase the value of repeatable, quick-change fixtures | High-mix, low-volume machining with frequent part changeovers |
| 05 | Profile E — Precision Inspection Fixture Supplier | CMM fixtures, optical inspection fixtures, functional gauges, and master reference tooling | Dimensional inspection of machined parts, assemblies, and production tooling | Granite, hardened steel, aluminum, stainless steel, low-expansion tooling materials | ISO 10360-related CMM verification practices, calibration traceability, MSA and gauge R&R | ±0.01–0.03 mm | 3–6 weeks | More digital inspection and model-based definition increase demand for traceable measurement fixtures | Suppliers needing reliable inspection repeatability and audit-ready measurement records |
| 06 | Profile F — Sheet-Metal and Forming Fixture Supplier | Form blocks, bending fixtures, hydroforming support tooling, and sheet-metal assembly jigs | Aircraft skins, brackets, ducts, panels, and formed sheet-metal assemblies | Tool steel, aluminum, stainless steel, polyurethane and composite forming materials | Springback control, forming-surface inspection, heat-treatment records, first-article documentation | ±0.05–0.15 mm | 4–10 weeks | Lightweight structures and production flexibility support demand for adaptable forming tools | Sheet-metal programs requiring repeatable forming and rapid design adjustments |
| 07 | Profile G — Additive and Rapid-Tooling Provider | Polymer or metal additive fixtures, lightweight lattice tooling, prototypes, and replacement tooling | Assembly aids, ergonomic workholding, development parts, and low-load inspection fixtures | PA-based polymers, ULTEM-type high-performance polymers, aluminum, stainless steel | Material batch records, dimensional scanning, post-processing control, design validation | ±0.10–0.30 mm | 1–4 weeks | Additive manufacturing enables weight reduction, faster iterations, and on-demand tooling | Prototype, MRO, ergonomic, and low-volume applications where speed matters most |
| 08 | Profile H — Engine and Rotating-Part Fixture Specialist | Engine assembly fixtures, rotor balancing supports, blade machining fixtures, and maintenance tooling | Engine modules, blades, disks, casings, and rotating equipment maintenance | Titanium, nickel-based alloys, stainless steel, tool steel, engineered polymers | Dynamic balance documentation, surface protection, torque control, process traceability | ±0.02–0.08 mm | 6–12 weeks | Expansion of engine MRO and aftermarket activity increases demand for dedicated service tooling | Engine production or MRO projects requiring controlled positioning and damage prevention |
| 09 | Profile I — Robotic and Automated Assembly Tooling Provider | Robot end-effectors, automated drilling fixtures, sensor-ready tooling, and flexible assembly cells | Automated fastening, drilling, dispensing, handling, and repeatable assembly operations | Aluminum, stainless steel, carbon-fiber tooling, engineering plastics, hardened inserts | Robot calibration, repeatability testing, PLC and sensor integration, safety documentation | ±0.05–0.15 mm | 8–20 weeks | Automation, labor efficiency, and data collection are major drivers of aerospace fixture investment | High-volume or repetitive operations requiring automation and process data |
| 10 | Profile J — MRO and Custom Replacement Tooling Supplier | Maintenance fixtures, access stands, portable jigs, repair tooling, and reverse-engineered aids | Aircraft maintenance, repair stations, retrofit work, and legacy-platform support | Aluminum, steel, stainless steel, composite panels, protective polymers | Drawing revision control, load testing, corrosion protection, dimensional inspection | ±0.10–0.30 mm | 2–8 weeks | Growing aircraft utilization and aging fleets support continuing demand for replacement and repair tooling | Urgent maintenance requirements, legacy aircraft, and low-volume custom tooling |
How to Select the Right Manufacturer
Compare aerospace quality-system maturity, demonstrated fixture accuracy, measurement capability, material traceability, engineering-change control, production capacity, surface protection, documentation quality, total landed cost, and after-sales support. The accuracy and lead-time figures shown above are representative industry benchmark ranges rather than guaranteed specifications for any individual supplier.
Note: Supplier profiles are intentionally anonymized. Rankings indicate relative capability coverage for common aerospace fixture requirements, not verified company revenue or market-share rankings.