65337ed57a

Leave Your Message

China Top Inspection Fixture Manufacturers and Suppliers

China has become a major sourcing base for precision Inspection Fixture manufacturing. Its suppliers serve automotive, aerospace, electronics, medical devices, and industrial equipment producers. Their work ranges from simple checking gauges to automated fixtures linked with CMM, vision, and laser systems.

Industry data supports this growing demand. Grand View Research values the global industrial metrology market at approximately USD 13.7 billion in 2023. It also forecasts continued growth through 2030. Fortune Business Insights reports similar expansion in the coordinate measuring machine market. These figures do not isolate Inspection Fixture sales, but they show the wider quality-control ecosystem behind fixture demand. The distinction matters.

Dr. David Flack, a measurement specialist associated with the UK’s National Physical Laboratory, states, “A measurement result is incomplete without a statement of uncertainty.” His principle applies directly to fixture selection. A rigid frame alone proves little. Repeatability, datum control, temperature stability, material behavior, and operator access must also be verified. Shortcuts can become expensive.

This guide examines China’s leading Inspection Fixture manufacturers and suppliers through a practical lens. It considers design experience, machining capability, inspection equipment, documentation, and after-sales support. ISO 9001 certification helps, but it is not sufficient evidence. IATF 16949 experience may matter more for automotive programs. ASME Y14.5 knowledge can reduce drawing interpretation errors.

Buyers should request sample reports, tolerance studies, calibration records, and realistic delivery terms. A polished catalog is not proof. Supplier comparisons may still contain gaps, especially when custom fixtures lack public performance data. Careful technical questions remain essential.
China Top Inspection Fixture Manufacturers and Suppliers

What Are Inspection Fixtures and Why Are They Important?

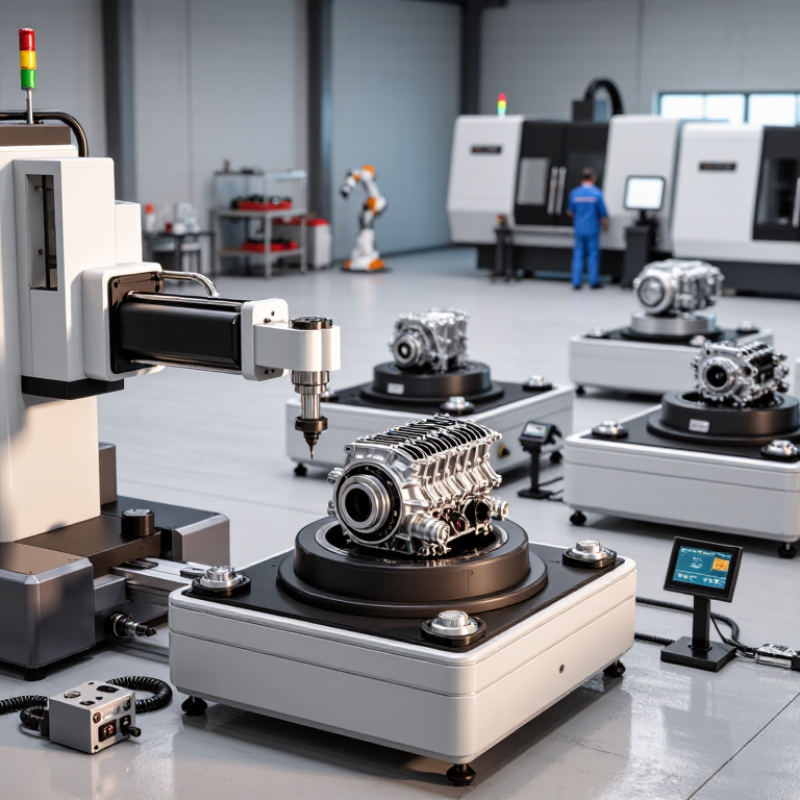
Inspection fixtures are purpose-built tools that hold a component in a repeatable position during measurement. They may use locating pins, clamps, nests, and reference surfaces. A fixture makes the inspection setup stable. Without it, an operator may place the same part differently each time. Small shifts can change readings for holes, edges, angles, or surface profiles. In practical manufacturing, fixtures support gauges, height indicators, optical systems, and coordinate measuring machines.

Their importance comes from repeatability, not appearance. A well-designed fixture controls the part without distorting it. It also provides clear datum references that match the engineering drawing. This helps inspectors compare production parts with consistent criteria. Faster loading can reduce inspection time, especially when workers check dozens of components during one shift. Good access matters too. If a clamp blocks a critical hole, the design has missed something.

Experienced manufacturers and suppliers study part tolerances, material behavior, inspection equipment, and production volume before recommending a fixture. Steel may suit heavy use, while aluminum can reduce handling effort. Polymer contact points may protect delicate finishes. Still, no fixture is perfect. Excessive clamping force can create false results, and worn locators can quietly reduce accuracy. Regular verification, cleaning, and replacement planning are necessary. I have found that the simplest fixture often performs best, but only after careful testing with real parts and realistic operator movements.

Key Types of Inspection Fixtures Used in Manufacturing

Inspection fixtures help manufacturers verify dimensions, alignment, and assembly quality with repeatable results. Their design depends on the part, tolerance, material, and inspection method. In daily production, I have found that a simple fixture often outperforms a complex one when operators need fast, clear positioning.

Go/no-go gauge fixtures provide quick checks for critical dimensions. Datum fixtures hold parts against defined reference points. CMM fixtures secure components during coordinate measurement without blocking probe access. Welding inspection fixtures check joint location, distortion, and gap consistency after fabrication. Modular fixtures use adjustable pins, clamps, and plates for low-volume production. They save setup time when product designs change.

Vision inspection fixtures present parts at a fixed height and angle for camera measurement. Functional fixtures test movement, fit, pressure, or electrical connections under controlled conditions. A useful fixture should include stable clamping, accessible surfaces, and clear loading instructions. Soft contact points protect painted or polished areas. However, a fixture can still produce misleading results if its datum surfaces wear. I have seen operators compensate for poor seating with excessive clamp force. That hides the real problem. Regular calibration, wear checks, and operator feedback are essential. Good inspection fixture manufacturers also document materials, tolerances, maintenance intervals, and measurement limits for reliable production decisions.

Key Types of Inspection Fixtures Used in Manufacturing

The chart compares typical target repeatability ranges commonly applied in manufacturing inspection. Dedicated checking fixtures and CMM fixtures are generally selected for tighter dimensional control, while welding, assembly, and modular fixtures are commonly used for positioning, fit verification, and process checks.

How to Evaluate Chinese Inspection Fixture Manufacturers

Evaluating Chinese inspection fixture manufacturers requires more than comparing prices. Request evidence from similar projects, including inspection reports, material certificates, and dimensional records. A capable supplier should read GD&T drawings accurately and explain datum selection without guessing. Ask how the fixture controls locating, clamping, and operator access. These details affect repeatability on the production floor.

Visit the workshop online or in person when possible. Observe machining accuracy, calibration labels, surface protection, and assembly discipline. A CMM report is useful, but it cannot replace a practical trial with your actual part. Send a controlled sample and review the first article together. Check hole locations, gauge repeatability, fixture weight, and adjustment access. Small design choices matter.

Communication reveals technical maturity. Ask for a clear timeline, revision process, acceptance criteria, and after-sales support. The quotation should identify steel or aluminum grades, surface treatment, spare components, and inspection methods. Be cautious when every answer arrives instantly. Real engineering usually involves questions. My own evaluations have sometimes focused too heavily on machining quality and overlooked operator comfort. That was a costly lesson. A fixture can meet drawing requirements yet slow inspection by several minutes per part. Request photos, videos, and a written risk review before approval. An honest manufacturer should discuss limitations, not only display finished fixtures.

Leading Manufacturing Regions and Supplier Capabilities in China

China Top Inspection Fixture Manufacturers and Suppliers

Leading manufacturing regions in China offer different strengths for inspection fixture production. Guangdong is known for fast tooling cycles, CNC machining, and strong electronics supply chains. Its suppliers often support stamped parts, plastic housings, and compact checking fixtures. Jiangsu and Zhejiang provide mature machining networks, skilled technicians, and reliable metal fabrication capacity. These regions suit automotive components, appliance parts, and medium-volume programs.

Shanghai and nearby areas commonly provide stronger engineering coordination and measurement services. Suppliers there may combine fixture design, tolerance analysis, coordinate measuring machine inspection, and digital documentation. In central China, manufacturers can offer competitive production costs and practical support for larger steel fixtures. Regional capability still varies widely. Location alone cannot prove quality.

A capable supplier should read GD&T drawings carefully and confirm datum strategy before quoting. Ask for material certificates, calibration records, inspection reports, and revision-controlled drawings. Trial assembly is valuable when panels contain tight gaps or complex reference points. I have found that clear part samples prevent many redesigns. Small details matter.

Fast delivery can hide weak validation. A low quotation may exclude gauges, spare locating pins, or final measurement. No supplier is perfect. Even experienced teams can miss thermal expansion or operator access. Buyers should review repeatability, fixture ergonomics, surface protection, and after-sales response. A factory visit, sample audit, and staged acceptance plan create more reliable sourcing decisions.

Ordering, Quality Control, and After-Sales Support Considerations

Selecting China’s top inspection fixture manufacturers requires more than comparing quotations.

The ISO Survey 2022 recorded about 1.26 million ISO 9001 certificates worldwide, but certification alone cannot prove fixture accuracy. Request a capability profile, inspection records, material certificates, and sample measurement results. Confirm datum references, tolerance limits, surface treatment, and expected production volume before ordering. A detailed drawing prevents expensive assumptions.

Deloitte’s 2023 Global Smart Manufacturing Survey found that 86% of manufacturers expect smart manufacturing to become a major competitiveness driver within five years. Suppliers should therefore offer traceable inspection data, digital reports, and controlled revision histories.

Ask how coordinate measuring machines are calibrated and how nonconforming parts are isolated. Check response times, not only equipment lists. A polished factory tour can still hide weak process control.

After-sales support deserves equal attention. Require spare locating pins, adjustment instructions, training, and a documented correction procedure.

Clarify warranty coverage, remote support, replacement lead times, and responsibility for transport damage. No checklist catches everything. Fixture wear may appear after thousands of cycles, especially around clamping points.

I would request a small pilot order before full production. It may cost more initially, but it reveals communication gaps, packaging weaknesses, and inconsistent measurements. The best supplier is not always the cheapest; it is the one that can explain a failed result and correct it without delay.