2026 How to Choose the Best Inspection Fixture for Quality Control?
Choosing the right inspection fixture is crucial for effective quality control. In the competitive world of manufacturing, precision and reliability matter. As John Smith, a leading expert in inspection fixtures, stated, "An ideal inspection fixture not only ensures accuracy but also boosts production efficiency." This insight underscores the importance of selecting the best fixture.
When deciding on an inspection fixture, several factors must be considered. The type of components being manufactured, the required tolerances, and the production environment all influence the decision. A properly designed inspection fixture can significantly reduce human error. However, many manufacturers overlook this aspect, potentially compromising quality.
It is essential to reflect on past investments in inspection fixtures. Did they meet expectations? Were they flexible enough for evolving needs? Identifying shortcomings can guide future choices. A thoughtful evaluation of these elements leads to better quality control outcomes in manufacturing.
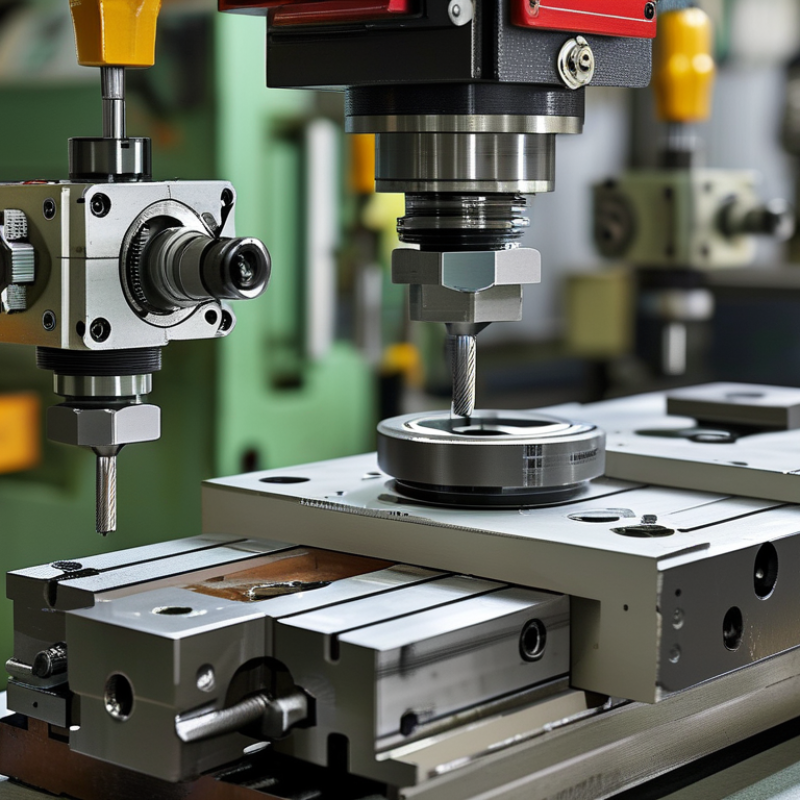
Understanding the Role of Inspection Fixtures in Quality Control
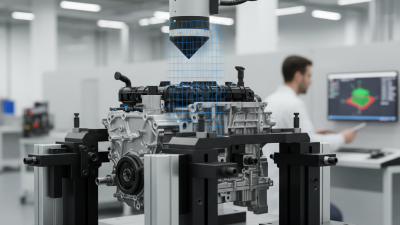
Inspection fixtures play a crucial role in quality control within manufacturing operations. They ensure that products meet specified tolerances and standards. According to a 2022 report by the International Organization for Standardization (ISO), companies employing effective inspection fixtures improved defect detection rates by 27%. This significant reduction in defects translates into lower costs and enhanced customer satisfaction.
When selecting inspection fixtures, precision and adaptability are paramount. Custom fixtures can align with specific product geometries, allowing for accurate measurements. A study from the American Society for Quality (ASQ) found that organizations using tailored fixtures reported a 20% increase in inspection efficiency. However, the challenge lies in the initial investment and the potential need for ongoing adjustments. Sometimes, firms underestimate the time and resources needed for fixture development.
Additionally, the integration of digital technologies can elevate the capabilities of inspection fixtures. The rise of automated inspection systems has prompted a shift in traditional practices. Yet, as noted in the latest Manufacturing Technology Report, 40% of manufacturers struggle to adapt to these advancements. Balancing technology with human expertise remains essential for maintaining high quality in production processes.
Key Factors to Consider When Selecting Inspection Fixtures
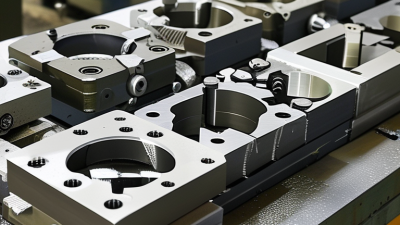
Selecting the right inspection fixture is crucial for quality control. You need to consider several key factors that can impact effectiveness. One major factor is the complexity of the part being inspected. Simple parts may require less intricate fixtures, while complex geometries necessitate high-precision fixtures that accommodate all features.
Material choice for the fixture is another essential consideration. Using durable materials can withstand wear during the inspection process. However, the wrong material can introduce errors. You should assess the compatibility of the fixture with the inspection equipment and environment. If the fixture is not aligned correctly, it can lead to inaccurate measurements.
The adjustability of the fixture deserves attention. A rigid fixture could limit versatility for different parts. Having an adjustable fixture can enhance efficiency, but ensure adjustments maintain accuracy. Lastly, think about the ease of use. A complicated fixture can slow down the inspection process. Evaluate how intuitive it is for the operators who will use it regularly. Balancing these factors can lead to better quality outcomes.
Types of Inspection Fixtures and Their Applications
Inspection fixtures play a crucial role in quality control across various industries. They ensure that products meet specific standards and specifications. Different types of inspection fixtures cater to unique applications, allowing manufacturers to detect defects early. According to a report by the Quality Assurance Standards Association, over 70% of manufacturers report improved product quality after implementing tailored inspection fixtures.
Gages are common fixtures used for precise measurements. They help verify dimensions and tolerances. For instance, a gage may measure a part's diameter within a fraction of a millimeter. However, improper use of gages can lead to measurement errors. Training operators effectively is essential to mitigate these risks. Additionally, visual inspection fixtures enable personnel to scrutinize surface finishes and coatings. They allow for quick assessments, yet human error can still enter the process.
Custom inspection fixtures provide flexibility in quality control. These fixtures are designed for specific products and processes. While they increase efficiency, they require significant investment. A study indicated that 60% of companies experience delays due to fixture design. Understanding the specific requirements before investing is critical. Analyzing data from previous inspections can guide fixture design to reduce costs and enhance efficiency. Assessing both the benefits and potential drawbacks of various fixtures lays the groundwork for smarter decision-making in inspection processes.
Material Choices for Durable and Effective Inspection Fixtures
When selecting materials for inspection fixtures, durability is key. Common choices include aluminum, steel, and polymers. Each brings unique benefits and drawbacks. Aluminum is lightweight yet strong, ideal for portable fixtures. Steel offers higher durability but can be heavier. Polymers are resistant to chemicals and less likely to corrode but might not provide the structural integrity needed for heavy applications. According to a recent report, approximately 40% of companies report that material selection directly impacts fixture lifespan and effectiveness.
Handling challenges in material choices requires careful consideration. For example, while aluminum might be suitable for light-duty applications, it may wear down faster under heavy use. A study indicated that over 30% of inspection fixtures fail within two years, often due to inadequate material selection. The right material not only extends life but also enhances accuracy in measurements.
It is essential to match the material with the specific inspection environment. If exposure to harsh chemicals is a concern, opting for high-performance polymers could be beneficial. For settings requiring high precision, steel might be better. Ensure to evaluate the material properties against the operational demands of the inspection process.
Best Practices for Maintaining and Utilizing Inspection Fixtures
Maintaining and utilizing inspection fixtures effectively is crucial for quality control. Regular calibration is essential to ensure accuracy. However, this process can sometimes be overlooked. Proper calibration ensures that parts are measured against precise standards. Consider scheduling routine checks to avoid potential discrepancies in measurements.
When using inspection fixtures, it's essential to train personnel thoroughly. This training should cover not just how to use the fixtures, but also how to identify common issues. Workers can sometimes misalign parts or fail to set up the fixtures correctly. Encouraging an environment where team members can discuss errors can lead to improvements in the overall process.
Documentation plays a significant role in the maintenance of inspection fixtures. Keep records of calibration dates and any repairs performed. This way, patterns can emerge over time, highlighting areas needing more attention. It's not uncommon for organizations to neglect this aspect, which can lead to repeated mistakes. Emphasizing the importance of documentation can help create a more reliable quality control system.
2026 How to Choose the Best Inspection Fixture for Quality Control? - Best Practices for Maintaining and Utilizing Inspection Fixtures
| Dimension |
Recommended Material |
Inspection Method |
Frequency of Use |
Best Practices |
| Length |
Aluminum |
CMM |
Weekly |
Ensure calibration every month |
| Width |
Steel |
Visual Inspection |
Daily |
Check for defects before each shift |
| Height |
Plastic |
Gauge Measurement |
Monthly |
Use standardized gauges only |
| Depth |
Composite |
Coordinate Measuring Machine |
Quarterly |
Perform thorough testing after adjustments |
| Angle |
Titanium |
Optical Inspection |
Annually |
Regularly clean optical components |