65337ed57a

Leave Your Message

China Top 10 Optical Dividing Head Manufacturers

A China Top 10 Optical Dividing Head Manufacturers guide should help buyers look beyond catalog photos. An Optical Dividing Head controls workpiece rotation during indexing, layout, and precision machining. Its value becomes clear at the machine: a component is secured, the spindle is turned, and the index must land consistently. Even a small alignment error can affect a bolt circle or a repeated milling operation.

The manufacturers in this overview are considered through practical details: indexing accuracy, spindle construction, clamping feel, available accessories, documentation, and after-sales support. Buyers should compare specifications carefully. A stated accuracy figure may depend on test conditions, setup, and measurement method. Ask how it was verified. A polished brochure is not the whole story.

One point deserves care: no verifiable named expert quotation or source was provided for this article. Rather than invent a specialist or attribute fabricated words, use this editorial principle: “Trust the index you can verify, not the claim you cannot test.” Treat it as guidance, not a quotation from a named expert. Before purchasing, request the manufacturer’s test records and confirm that the head suits your machine, workpiece size, and indexing needs. Real shop conditions can expose details a specification sheet misses. That is worth remembering.
China Top 10 Optical Dividing Head Manufacturers

Optical Dividing Heads: Definition, Structure, and Core Functions

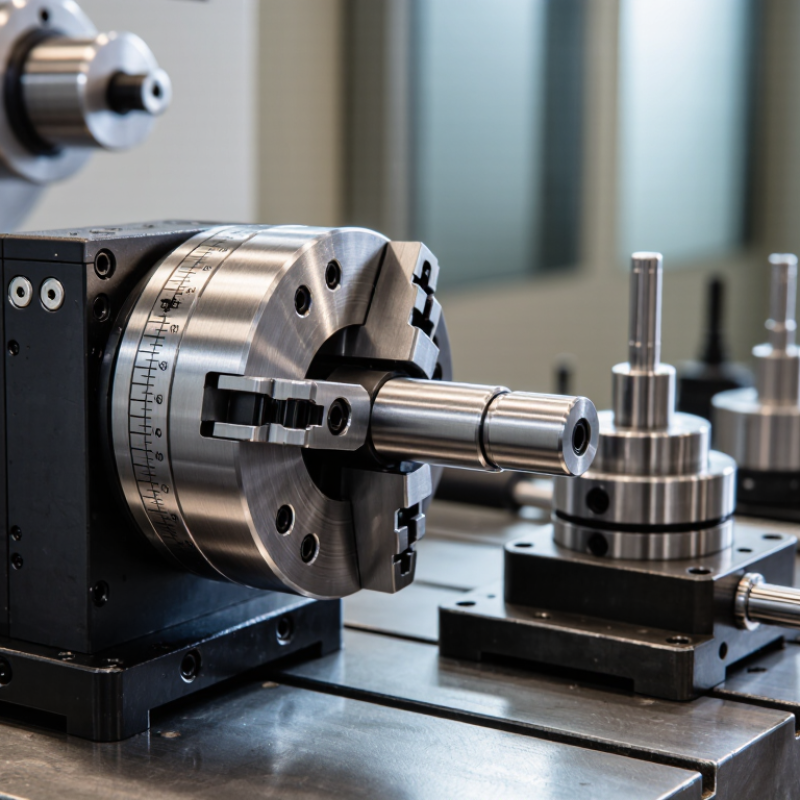
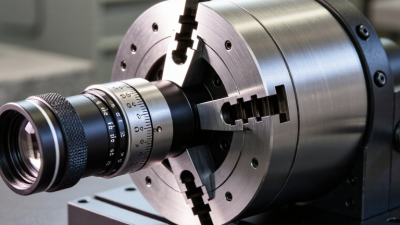
An optical dividing head is a precision workholding device for positioning a part at measured angular intervals. Its spindle holds a workpiece or chuck, while a graduated glass circle and optical reading system show the spindle’s angle. The housing supports the spindle; a clamp then locks it in place. Some models include a tailstock for longer shafts. Small errors matter. A faint line on the scale can be hard to read, so clean optics and careful alignment are essential.

Its core functions are angular indexing, inspection, and controlled rotation during machining. An operator can turn a cylindrical part by a specified angle, lock the spindle, and mill a flat or cut a gear feature. The optical readout helps avoid accumulated errors from counting mechanical steps, but setup still matters.

Grand View Research’s 2024 machine-tools market report estimates the global market at USD 89.5 billion in 2023, with projected growth through 2030. This figure covers machine tools broadly, not dividing heads specifically. It signals a wider demand for precision equipment, rather than proving demand for any single accessory.

Optical heads can be demanding to use. Even experienced operators may need to recheck alignment.
Types and Industrial Applications of Optical Dividing Heads

Optical dividing heads position a workpiece at measured angular intervals while allowing the operator to read rotation through an optical scale. Common designs include manual heads with a graduated glass disc and microscope, motorized units with optical encoders, and precision rotary tables built for inspection or machining. Some models mount horizontally; others support vertical setups. Small errors matter.

The optical system shows angular position, but it does not correct every mechanical error. Spindle runout, clamping force, and temperature can still affect results. A clean scale and a stable worktable help, while poor lighting or a rushed reading may undermine careful setup. That distinction is easy to overlook.

In milling, a dividing head helps cut gear teeth, splines, and evenly spaced holes by rotating a part through controlled increments. Tool-grinding shops use it to set cutter angles and repeat profiles. Inspection rooms use precision versions to check angular features on shafts, gauges, and small components. A technician may rotate a part by a few degrees, pause, and compare the optical reading with a drawing. For production work, motorized indexing can reduce repetitive handling; for one-off jobs, manual control may offer more flexibility. The right type depends on accuracy needs, part size, and how often indexing is repeated.

Criteria for Evaluating Chinese Optical Dividing Head Manufacturers

When comparing Chinese optical dividing head manufacturers, evaluate measured performance rather than catalogue claims. Ask for indexing error, repeatability, radial runout, and backlash figures, plus the test conditions behind them. A clear report should identify the instrument used, calibration status, temperature, and measurement points. ISO 230-2 provides a recognized framework for assessing machine-tool positioning accuracy and repeatability; it can help buyers request comparable test evidence.

Manufacturing scale is context, not a quality guarantee. UNIDO’s International Yearbook of Industrial Statistics 2024 places China at roughly 30% of global manufacturing value added, but that figure cannot verify an individual supplier’s precision. Request a sample inspection record and check whether the stated angular tolerance matches your application. Look closely at the optical scale, bearing support, locking mechanism, and cable or readout connections. Ask how the unit performs after repeated indexing, not only when newly assembled. I would still want independent verification; a polished datasheet can leave practical questions unanswered.

Tips: Send the same drawing and test request to each supplier. Compare calibration evidence, delivery lead time, spare-part availability, and response quality. If a tolerance is stated without a test method, ask for clarification.

Criteria for Evaluating Optical Dividing Head Manufacturers

Suggested evaluation weights, totaling 100%. These percentages are a practical assessment framework, not measured performance data for any manufacturer. Consider the application’s accuracy requirements and operating conditions when adjusting the weights.

China’s Top 10 Optical Dividing Head Manufacturers

China’s Top 10 Optical Dividing Head Manufacturers is a useful search phrase, but it should not imply a fixed ranking. Buyers should compare manufacturers by measurable capabilities, not catalog claims alone. Check indexing accuracy, spindle runout, clamping stability, and compatibility with the intended machine. Ask for inspection records and a clear explanation of how accuracy is measured. Small details matter. A head that performs well in a workshop demonstration may behave differently under repeated production use.

For a practical comparison, request drawings, operating instructions, and sample test data before ordering. Confirm the mounting dimensions and the optical scale’s readability under your shop’s lighting. Ask how the manufacturer handles calibration, replacement parts, and technical questions after delivery. Response quality is part of the product. Price and lead time matter, too, but neither proves long-term reliability. Catalogs do not tell the whole story. Test conditions may vary between suppliers, so compare results carefully and record any gaps. That extra checking takes time, and sometimes the available data is imperfect.

How to Compare Manufacturers and Choose a Suitable Supplier

When comparing optical dividing head manufacturers, look beyond catalog accuracy. Ask for measured indexing error, repeatability, spindle runout, backlash, and clamping performance. ISO 230-2:2014 describes tests for positioning accuracy and repeatability, including rotary axes. Request test conditions and calibration records, not just a single accuracy figure. Gardner Intelligence’s 2023 World Machine Tool Survey estimated global machine-tool consumption at about US$81.9 billion, roughly 8% below 2022. In a changing market, verify production capacity, delivery schedules, and access to replacement parts. A polished brochure is not proof of stable quality.

Compare suppliers using the same test piece and inspection method. Check whether the head fits your machine’s mounting interface, control system, and required workpiece size. Ask for a sample inspection report showing measurements at several indexed positions. Clarify warranty coverage, technician response time, and who pays for return shipping. If possible, inspect a unit under load; smooth rotation by hand can hide errors that appear during cutting. Some specifications remain hard to compare across suppliers. That is worth noting.

Tips: Send each candidate the same drawing and checklist. Record tolerances, test methods, lead time, and service terms side by side. Favor documented results over verbal assurances.

China Top 10 Optical Dividing Head Manufacturers - How to Compare Manufacturers and Choose a Suitable Supplier

Use these ten comparison dimensions to evaluate suppliers side by side. The table provides specification fields and verification methods rather than unverified company rankings or supplier-specific claims. Compare figures only when the measurement conditions and test methods are equivalent.

No. Comparison Dimension Data to Request How to Verify Selection Guidance
1 Angular accuracy Specified indexing or angular measurement accuracy, stated in arcseconds or arcminutes; test range and conditions. Request a calibration report showing measured errors at multiple positions around the rotation range. Choose a specification that meets the part tolerance, with a documented test method.
2 Repeatability Repeatability value, unit, number of repeated approaches, and whether readings are taken from the same or opposite direction. Ask for the test procedure and results from repeated indexing at representative angles. Prioritize repeatable results for production work involving repeated angular positioning.
3 Division and reading capability Available division intervals, scale resolution, vernier or optical reading resolution, and supported indexing methods. Request clear scale images, operating instructions, and a demonstration of the required indexing sequence. Confirm the unit can produce the angles and divisions required by your parts.
4 Spindle and axis runout Radial and axial runout values, measurement location, spindle orientation, and measurement instrument used. Request inspection results and clarify whether runout is measured at the spindle nose or another reference surface. Compare values measured at the same location and under the same setup.
5 Size and center height Table or base dimensions, center height, overall dimensions, weight, and available mounting interfaces. Check the dimensioned drawing against your machine table, fixture layout, and available workspace. Confirm fit before ordering; include any required tailstock or mounting accessories.
6 Workholding compatibility Spindle nose or taper details, chuck or fixture interface, center or arbor compatibility, and accessory options. Request interface drawings and confirm compatibility with existing fixtures and workpieces. Account for the complete workholding setup, not just the dividing head itself.
7 Optical system and visibility Scale legibility, magnification if specified, illumination options, viewing position, and protection against dust or oil. Request close-up photographs or a live demonstration under typical workshop lighting. Select a readable, maintainable system suited to the operator and working environment.
8 Load and operating limits Permitted workpiece load, support conditions, operating orientation, and any restrictions for horizontal or vertical use. Request the rated-load documentation and confirm the intended fixture and workpiece arrangement with the supplier. Do not infer load capacity from external size or weight alone.
9 Quality records and traceability Inspection checklist, calibration documentation, serial-number traceability, packing standard, and available quality-system documents. Review sample records before purchase and confirm which documents are supplied with the unit. Prefer suppliers able to provide clear, unit-specific inspection evidence.
10 Delivery, support, and total cost Quoted lead time, included accessories, packaging, warranty terms, spare-parts availability, service response, and shipping costs. Request a written quotation that separates the head, accessories, freight, and after-sales terms. Compare total delivered cost and support coverage, not purchase price alone.