China Top 10 CMM Measurement Machine Manufacturers?
Choosing among the China Top 10 CMM Measurement Machine Manufacturers requires more than comparing machine prices. A coordinate measuring machine can look impressive in a showroom, yet perform poorly beside a dusty production line. Accuracy, repeatability, software stability, probe compatibility, service response, and operator training deserve equal attention.
This article examines leading Chinese manufacturers through practical purchasing criteria. It considers bridge CMMs, gantry systems, portable arms, optical inspection platforms, and automated measurement cells. The review also considers working volume, temperature compensation, granite quality, controller design, and support for common CAD formats. These details affect whether a machine remains reliable after thousands of inspection cycles.
Dr. Robert Hocken, a respected CMM and manufacturing metrology specialist, has often stressed the importance of treating measurement as a complete process: “The machine is only one part of the measurement system.” That principle guides this comparison. A strong manufacturer should provide more than a calibrated frame. It should offer traceable procedures, clear uncertainty information, dependable software updates, and accessible technical support.
Still, no ranking can fit every factory. A supplier serving automotive stamping may not suit a precision mold workshop. Some companies publish limited technical data. That creates uncertainty. Buyers should request demonstration reports, inspect calibration certificates, and test typical parts before signing an order. The final selection should match tolerance demands, production volume, floor conditions, and long-term service expectations. Claims require verification. Mistakes remain possible.
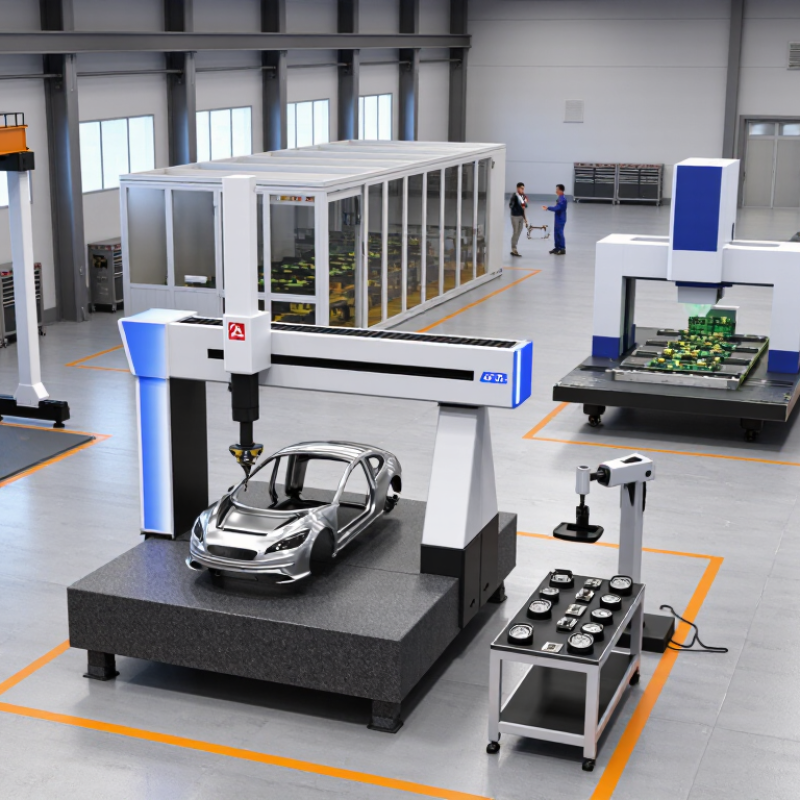
Definition and Role of Coordinate Measuring Machines in Modern Manufacturing
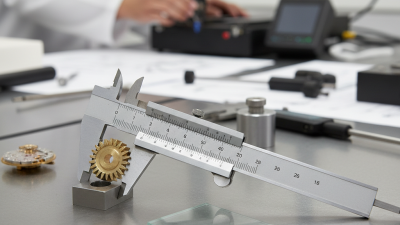
When researching China’s top ten CMM measurement machine manufacturers, buyers should understand the machine’s real purpose. A coordinate measuring machine checks an object’s geometry against defined engineering data. It measures length, height, diameter, angles, form, and position with controlled accuracy. A probe touches selected points on a workpiece, while software builds a measurable coordinate model.
The role is practical.
In modern manufacturing, CMMs verify parts before small errors become expensive failures. An operator may inspect a machined housing, compare hole locations, and record deviations within minutes. This evidence supports process control, supplier evaluation, and traceable quality records. Accuracy depends on more than the advertised specification. Temperature stability, calibration, fixture design, probe selection, and operator training all influence results. A polished machine can still produce weak data.
During supplier evaluation, review calibration procedures, software usability, service response, and application experience. Ask for sample inspection reports using parts similar to yours. Check whether the measuring range suits future products, not only current orders.
I have found that convenient reporting often matters as much as microscopic accuracy. A difficult interface can slow inspection and encourage shortcuts. That deserves attention.
No CMM is perfect.
Even experienced teams should question unusual results and repeat critical measurements. Maintenance records, environmental controls, and documented measurement methods strengthen confidence. The best equipment supports repeatable decisions, rather than merely displaying impressive numbers.
Criteria for Ranking China’s Leading CMM Machine Manufacturers
China Top 10 CMM Measurement Machine Manufacturers?
A credible ranking should measure more than sales volume or factory size. Accuracy comes first. ISO 10360 acceptance-test results should show probing error, length-measurement error, and repeatability. These figures must be supported by traceable calibration records. MarketsandMarkets reports that the global coordinate measuring machine market is expanding with industrial automation and quality-control demand. That growth makes transparent performance data increasingly important.
Manufacturers should also be assessed through application experience. A strong supplier can demonstrate inspections for machined parts, castings, automotive components, and complex aerospace geometries. Software compatibility matters, especially with CAD, statistical process control, and automated loading systems. Service coverage deserves equal weight. Response time, technician training, spare-part availability, and calibration support often determine real ownership costs. A low purchase price can become expensive after one unresolved accuracy issue.
Ranking evidence should combine audited production capacity, documented customer cases, export experience, and independent testing. ISO 9001 certification supports process reliability, but it does not prove measurement accuracy. That distinction is easy to miss. Reports from Fortune Business Insights and Grand View Research indicate continued CMM market growth, yet their market definitions and forecasts differ. Therefore, a top-ten list should remain provisional. Factory audits, sample-part tests, and direct reference checks can expose weaknesses that brochures hide. Even a careful ranking may contain judgment calls.
China Top 10 CMM Measurement Machine Manufacturers
Criteria for Ranking China’s Leading CMM Machine Manufacturers
This evaluation framework uses commonly recognized CMM purchasing criteria: measurement performance, machine capability, software, service, traceability, customization, and lifecycle cost. The percentages represent assessment weights for comparing manufacturers and are not market-share or company-specific results.
Profiles of China’s Top 10 CMM Measurement Machine Manufacturers
China’s top 10 CMM measurement machine manufacturers represent different strengths, not identical products. One profile focuses on bridge CMMs for stable factory inspection. Another develops compact machines for small workshops. A third serves aerospace suppliers with long-travel measuring systems. Their designs often combine granite tables, air bearings, scanning probes, and temperature compensation.
Several manufacturers specialize in multisensor inspection. Their machines may combine touch probes, optical cameras, and laser heads. This helps inspect plastic parts, stamped components, and complex surfaces. Other profiles emphasize portable arms, automated production cells, or customized fixtures. Strong suppliers usually provide calibration records, software training, spare parts, and documented service procedures. ISO 10360 testing is an important reference, but it should not replace independent verification. No list is perfect. Factory performance can differ from catalogue claims.
Tips: Compare volumetric accuracy, repeatability, measuring range, software usability, and local support. Ask for a sample inspection using your real part. Check the machine at working temperature, not only in a showroom. Review probe qualification methods and calibration intervals. A lower purchase price may create higher training costs later. Also, confirm whether technicians can respond quickly in your region. This detail is easy to overlook.
Comparison of Technologies, Accuracy, Software, and Product Ranges
Choosing among the top 10 CMM measurement machine manufacturers requires more than comparing advertised accuracy. ISO 10360-2 evaluates length-measuring performance through maximum permissible error, often expressed as E0,MPE. A smaller value indicates tighter dimensional control. In production, however, temperature stability, probe qualification, vibration isolation, and operator training can influence results more than brochure figures.
Technology differences are practical. Bridge CMMs generally provide strong rigidity and repeatability for precision inspection. Horizontal-arm systems suit large panels and vehicle structures. Portable arms and optical scanners reduce setup time, but surface finish, lighting, and scanning speed can affect captured data. Grand View Research identifies automation and non-contact inspection as major growth drivers in the metrology equipment market. That trend is visible on factory floors, where robotic loading and inline inspection increasingly support shorter production cycles.
Software deserves equal attention. Good platforms connect CAD comparison, GD&T reporting, statistical process control, and traceable calibration records. NIST guidance on measurement uncertainty reminds users that a reported value should include its uncertainty, not only a decimal-heavy result. Too many comparisons ignore this. Accuracy also changes across the machine volume and thermal range. A 1.5-micron specification may look impressive, yet it can lose meaning beside an unstable workshop or poorly maintained stylus. Some report figures are difficult to reproduce, so independent acceptance testing remains essential.
Technology differences are practical.
Bridge CMMs generally provide strong rigidity and repeatability for precision inspection. Horizontal-arm systems suit large panels and vehicle structures. Portable arms and optical scanners reduce setup time, but surface finish, lighting, and scanning speed can affect captured data. Grand View Research identifies automation and non-contact inspection as major growth drivers in the metrology equipment market. That trend is visible on factory floors, where robotic loading and inline inspection increasingly support shorter production cycles.
Software deserves equal attention.
Good platforms connect CAD comparison, GD&T reporting, statistical process control, and traceable calibration records. NIST guidance on measurement uncertainty reminds users that a reported value should include its uncertainty, not only a decimal-heavy result. Too many comparisons ignore this. Accuracy also changes across the machine volume and thermal range. A 1.5-micron specification may look impressive, yet it can lose meaning beside an unstable workshop or poorly maintained stylus. Some report figures are difficult to reproduce, so independent acceptance testing remains essential.