65337ed57a

Leave Your Message

What Is the Best China Die Fixture for Global Buyers?

Choosing the best Die Fixture from China requires more than comparing prices and polished product photos. Global buyers need a fixture that matches their die design, production volume, material, and press conditions. A reliable choice should provide stable positioning, repeatable clamping, suitable hardness, and accurate alignment during daily operation.

Small details matter. A few hundredths of a millimeter can affect stamping quality, tool life, and changeover time. Buyers should review engineering drawings, steel grades, surface treatments, machining tolerances, and inspection records before placing an order. Practical suppliers can explain how their fixture handles vibration, heat, lubrication, and repeated loading. They should also provide clear samples, dimensional reports, and packaging details for international transport.

The best option is not always the cheapest one.

Experience shows that supplier communication often matters as much as the fixture itself. A capable manufacturer asks about the die structure instead of sending a generic quotation. Factory audits, video inspections, prototype testing, and third-party measurements can strengthen confidence. ISO-based quality procedures may indicate control, but certification alone cannot prove performance. That is an important limitation.

Buyers should also consider replacement parts, technical support, delivery consistency, and after-sales response. A carefully specified China Die Fixture can reduce setup time and improve production stability. However, no checklist removes every risk. This guide examines the practical criteria global buyers can use to compare suppliers, verify quality, and select a fixture that fits real manufacturing conditions.

What Is the Best China Die Fixture for Global Buyers?

What Is a China Die Fixture and How Does It Work?

What Is the Best China Die Fixture for Global Buyers?

What Is a China Die Fixture and How Does It Work?

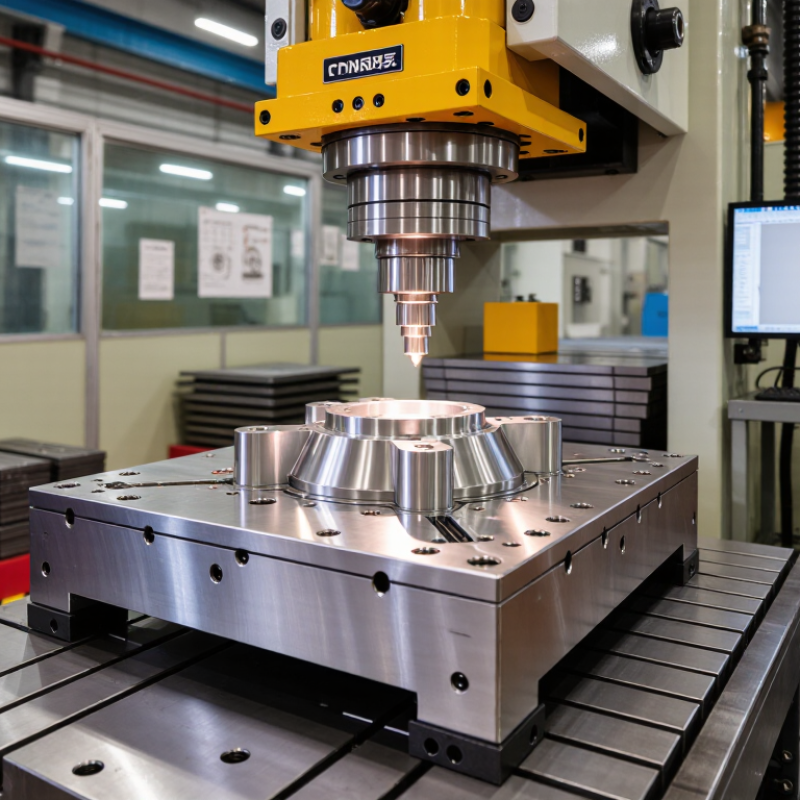
A China die fixture is a precision holding tool made for stamping, forming, or die maintenance. It positions a die, supports its weight, and prevents movement during setup or production. Locating pins establish the reference points. Clamps apply controlled pressure. Hardened support blocks carry the working load. When the press closes, the fixture keeps the die aligned with the machine table. Fit matters. A fixture may look accurate but still fail under heat, vibration, or repeated loading.

China’s manufacturing scale supports broad fixture customization. The World Steel Association’s World Steel in Figures 2024 reports 1,019.1 million tonnes of crude steel production in China during 2023. UNIDO’s International Yearbook of Industrial Statistics 2024 also places China among the largest contributors to global manufacturing value added. These figures do not prove every fixture is excellent. They show a deep production ecosystem, with machining, heat treatment, and inspection capabilities. In practice, buyers should request material certificates, dimensional inspection records, and trial-fit evidence. I would not rely on drawings alone.

Tips: Specify die weight, clamping points, tolerance, surface treatment, and press dimensions. Ask for photographs of the finished fixture. Confirm whether measurements use calibrated equipment. Leave room for adjustment. Real workshops are rarely perfect. A small alignment error can become costly after thousands of cycles.

Which Types of China Die Fixtures Meet Different Manufacturing Needs?

Global buyers need China die fixtures that match their production method, material, and tolerance requirements. A standard modular fixture suits low-volume stamping and frequent design changes. Its replaceable locating pins reduce adjustment time. For large steel panels, heavy-duty die fixtures provide stronger support and resist vibration during pressing.

Progressive die fixtures support continuous feeding through several forming stations. They work well for high-volume parts, such as brackets, clips, and electrical terminals. Transfer die fixtures suit deeper or larger components that move between separate operations. Their layout needs careful checking because small alignment errors can damage several stations.

Precision inspection fixtures help manufacturers verify holes, edges, and formed surfaces before shipment. Quick-change fixtures support mixed production and reduce downtime between batches. Experienced buyers should request drawings, material certificates, hardness data, and dimensional inspection records. They should also confirm clamping force, datum points, surface treatment, and replacement-part availability.

A fixture may look accurate but perform poorly under heat or repeated loading. That risk is easy to miss. I have seen teams focus on purchase price and overlook setup time. The cheaper option then created slower production and more manual correction. A practical trial run with sample parts can reveal this weakness before full production. Clearance should be checked with real tooling, not only digital models.

How to Evaluate Materials, Precision, and Compatibility

What Is the Best China Die Fixture for Global Buyers?

Material selection should match load, wear, and production volume. Tool steel suits repeated forming and high contact stress. Alloy steel may offer a practical balance for medium-duty fixtures. Aluminum reduces weight, but it can deform under heavy clamping. The World Steel Association reported that China produced about 1,019 million tonnes of crude steel in 2023. Large supply does not guarantee consistent fixture quality. Buyers still need mill certificates, heat-treatment records, and hardness results.

Precision requires measurable evidence. Ask for a tolerance chart, inspection method, and coordinate measuring machine report. ISO 1101 defines geometric tolerancing principles, while ISO 2768 supports general tolerance control. A fixture with ±0.02 mm positioning accuracy may perform well, but only when the machine, die, and reference surfaces match. Check dowel sizes, mounting-hole patterns, working height, and clamping direction. Small mismatches create visible burrs and uneven forming.

Compatibility is often underestimated. Confirm the press capacity, die envelope, material thickness, and maintenance access before ordering. Request a trial assembly using production drawings, not photographs. The ISO Survey of Management System Standards shows that ISO 9001 certification remains widespread globally, yet certification alone does not prove dimensional accuracy. I would also require sample inspection before shipment. This adds time. It can prevent expensive rework. Even experienced buyers sometimes prioritize low price and regret the missing verification data.

What Is the Best China Die Fixture for Global Buyers? — How to Evaluate Materials, Precision, and Compatibility

Evaluation Dimension Recommended Benchmark Common Material or Design Options How Global Buyers Can Verify It Why It Matters
Base and structural material Use a stable tool-steel or alloy-steel base for repeated production. The material should be traceable to a mill certificate or equivalent material report. Carbon steel Pre-hardened tool steel Alloy tool steel Ductile iron for low-impact applications Request the material grade, heat number, certificate, chemical composition, and mechanical-property report. Check that the material designation is consistent across the drawing, quotation, and inspection report. The base controls rigidity, dimensional stability, service life, and resistance to deformation.
Wear-resistant working components Select hardened tool steel for high-cycle contact surfaces. Use replaceable inserts when wear components are expected to require periodic maintenance. Hardened tool steel Powder metallurgy steel Carbide inserts Replaceable bushings Confirm the specified hardness method and location. For steel components, hardness is commonly reported in HRC; for carbide, HV or HRA may be more appropriate. Review hardness maps or inspection records. Suitable wear resistance helps preserve clearances, repeatability, and product quality over the fixture’s operating life.
Hardness selection A typical target for hardened steel working parts is approximately 56–62 HRC, depending on geometry, toughness requirements, and heat-treatment process. Lower hardness for impact resistance Higher hardness for wear resistance Localized hardening Ask for a heat-treatment certificate, hardness test method, test locations, and allowable variation. Avoid specifying hardness without considering section thickness and impact loading. Excessive hardness can increase brittleness, while insufficient hardness can accelerate wear and create dimensional drift.
Overall dimensional tolerance General machined features commonly use approximately ±0.05 mm when no tighter tolerance is specified. Critical features should have individually defined tolerances. General machining Precision milling Grinding Wire EDM Require a dimensioned 2D drawing with tolerances and a final inspection report. Verify critical dimensions using calibrated CMM, height gauge, micrometer, or gauge blocks. Clearly defined tolerances prevent disputes and ensure that the fixture performs as intended on the production line.
Locating and alignment accuracy For precision locating features, a practical buyer target is often ±0.01–0.02 mm, subject to the process, part geometry, and required product tolerance. Precision dowel pins Ground locating blocks Datum nests Tapered locators Define datums, positional tolerance, parallelism, perpendicularity, and repeatability on the drawing. Request a CMM report referenced to the same datums. Accurate locating reduces setup variation, scrap, and dimensional differences between production batches.
Repeatability For a precision fixture, repeatability of approximately ≤0.02 mm can be used as a starting buyer requirement; the final value should follow the production process capability. Kinematic locating Preloaded locators Guided clamping Hard stops Perform multiple load-and-release cycles and record the locating position. Use the same measuring equipment, datum reference, and clamping sequence for every cycle. Repeatability indicates whether the fixture returns the workpiece to the same position after loading, unloading, and maintenance.
Flatness and parallelism Critical mounting and seating surfaces should have drawing-controlled flatness and parallelism. Typical requirements may range from 0.02 to 0.05 mm, depending on size and application. Surface grinding Stress-relieved steel Ground datum plates Request flatness and parallelism results measured on a surface plate or CMM. Confirm the measurement span and temperature conditions. Poor seating geometry can cause angular error, uneven clamping, vibration, and premature wear.
Compatibility with the press or machine The fixture must match the machine’s working envelope, mounting pattern, stroke, shut height, force capacity, and available clearance. Custom mounting plate Standard T-slots Dowel-and-bolt mounting Quick-change interface Compare the fixture drawing with the machine manual. Confirm maximum dimensions, mounting-hole coordinates, bolt size, locating-dowel size, stroke, and clamping access before production. Mechanical incompatibility can prevent installation, reduce safety margins, or cause collision with the machine and die.
Die and workpiece compatibility The fixture should support the specified die envelope, part datums, material thickness, forming direction, and required access for loading and unloading. Dedicated fixture Modular fixture Adjustable locator system Interchangeable nests Provide the 3D model, 2D drawing, part tolerances, material thickness, die layout, and loading direction. Complete a digital interference check before fabrication. Correct compatibility prevents interference, misalignment, incomplete forming, and difficult operator access.
Guide-system quality Guide pins, bushings, and sliding elements should be matched, properly fitted, and replaceable. The required fit depends on movement, load, lubrication, and contamination. Hardened guide pins Bronze bushings Ball-bearing guides Coated sliding elements Check guide-component certificates, surface finish, clearance or fit designation, concentricity, and replacement-part availability. Inspect movement throughout the full stroke. A reliable guide system controls alignment and reduces uneven loading on the die and fixture.
Surface finish Define surface roughness by function. Sliding or locating surfaces generally require a smoother finish than non-functional structural surfaces. Milled surface Ground surface Polished contact area Black oxide or plating Specify the required Ra value on the drawing and verify it with a calibrated surface-roughness tester. Confirm that coatings do not change critical dimensions beyond tolerance. Surface finish affects friction, galling, clamping stability, cleaning, and the service life of moving parts.
Heat treatment and distortion control Heat treatment should be selected according to material, section thickness, hardness target, and dimensional-risk level. Stress relief is useful for large or heavily machined components. Quench and temper Vacuum hardening Stress relieving Sub-zero treatment when justified Request the heat-treatment process, furnace record, hardness results, and post-treatment dimensional inspection. Confirm whether finish grinding or EDM is performed after hardening. Controlled treatment reduces cracking, distortion, residual stress, and unexpected dimensional changes.
Corrosion protection Select protection according to humidity, coolant exposure, storage time, and maintenance conditions. Protect uncoated steel during export packaging and storage. Rust preventive oil Black oxide Electroless nickel Stainless steel components Specify coating type, thickness where applicable, masking areas, salt-spray or corrosion requirement if needed, and packaging method. Inspect critical surfaces after transit. Corrosion can alter fits, damage datum surfaces, and increase commissioning time after international shipment.
Clamping and safety The fixture should provide positive location, secure clamping, sufficient access, and protection against incorrect loading. Clamping forces must not distort the workpiece. Mechanical clamps Hydraulic clamps Pneumatic clamps Interlock features Review clamping-force calculations, pressure limits, failure-mode analysis, operator-access areas, and guarding. Test the fixture under normal and foreseeable loading conditions. Safe and controlled clamping protects operators, prevents part movement, and supports stable process quality.
Inspection documentation Require a complete inspection package for critical dimensions, materials, heat treatment, surface finish, and functional testing. FAI report CMM report Material certificate Functional test record Ensure the report uses drawing revision, measurement method, equipment identification, actual values, tolerances, and inspector approval. Photos alone should not replace dimensional data. Traceable records make remote acceptance, customs documentation, maintenance, and future replacement easier.
Maintenance and spare parts Wear items should be replaceable without rebuilding the complete fixture. Spare components should have clear part numbers and interchangeability information. Replaceable inserts Standard fasteners Serviceable bushings Adjustment shims Request an exploded view, spare-parts list, recommended inspection intervals, lubrication points, torque values, and replacement instructions. Serviceable construction reduces downtime and lowers the total cost of ownership for overseas users.
Final selection rule The best fixture is not necessarily the one with the highest hardness or tightest tolerance. Select the option that meets the process requirement with verified compatibility, stable accuracy, and maintainable construction. Low-volume: modular design High-volume: hardened dedicated design High-wear: replaceable inserts High-precision: ground datums Compare technical compliance, sample inspection, functional trial, documentation quality, spare-part support, packaging, and total delivered cost—not unit price alone. A balanced evaluation lowers technical risk and improves long-term production reliability.
Technical note: The numerical values shown are practical starting benchmarks rather than universal specifications. Final tolerances, hardness, surface finish, clamping force, and material selection should be confirmed from the die design, machine capability, production volume, workpiece material, and applicable engineering standards.

What Quality Standards Should Global Buyers Check?

For global buyers, a China-made die fixture should be judged by evidence, not polished photos. Ask for material certificates, heat-treatment records, and dimensional inspection reports. These documents should identify the fixture, production date, measuring equipment, and inspector. Traceability matters when a problem appears months later.

Check dimensional accuracy with a calibrated CMM or equivalent equipment. Critical locating pins, guide surfaces, and mounting holes need documented tolerances. Review surface finish, hardness, weld quality, and corrosion protection. Request a load test and repeatability test under realistic production conditions. A fixture that fits once may fail after 10,000 cycles. That detail matters. Use the same datum system during inspection and final installation.

Quality management also deserves scrutiny. Confirm a current ISO 9001 certificate, calibration records, inspection procedures, and corrective-action history. Do not accept copied certificates without verification. For export projects, check applicable machinery, electrical, and workplace requirements in the destination market. A supplier audit can reveal poor storage, mixed materials, or uncontrolled rework. Remote video inspection helps, but it has limits.

Before payment, approve a controlled sample and define acceptance criteria in the contract. Include tolerance, surface treatment, spare parts, packaging, maintenance access, and changeover time. In my experience, buyers often specify accuracy but overlook daily adjustment labor. I have made that mistake in supplier evaluations. A lower purchase price can hide higher production costs. Leave room for review.

How to Select and Source the Best China Die Fixture Supplier?

What Is the Best China Die Fixture for Global Buyers?

Selecting the best China die fixture supplier starts with your part, process, and quality risks. Share accurate drawings, material details, tolerances, and expected production volume. A supplier should explain clamping force, locating methods, wear points, and maintenance needs clearly. Vague answers deserve attention.

Ask for material certificates, heat-treatment records, inspection reports, and calibration dates. Confirm whether critical dimensions are checked with a coordinate measuring machine. Request a sample fixture or detailed design review before mass production. A reliable supplier welcomes controlled revisions and records every change. Keep communication practical and documented.

Factory audits can reveal details that brochures hide. Observe machining areas, assembly benches, storage conditions, and final inspection procedures. Check whether operators understand your drawings, not merely your purchase order. Compare lead time, packaging, export experience, and replacement-part support. A low quotation may exclude testing, surface treatment, or secure packaging. That can become an expensive surprise.

No checklist is perfect. Even experienced buyers can overlook cleaning access or awkward tool changes. Ask the supplier to simulate daily operation with your team. Review trial results under realistic loads, temperatures, and cycle times. Choose the partner that explains limitations honestly, protects tolerances, and improves the design without hiding problems.