Choosing Measuring Fixtures for global sourcing is not merely a price comparison. It is a decision about repeatability, operator safety, inspection speed, and long-term production stability. A fixture that looks inexpensive may create hidden costs through rework, calibration delays, or inconsistent clamping. The details matter: locating pins, datum surfaces, surface coatings, tolerances, and replacement parts can determine whether a fixture performs reliably after months of use.
NIST’s Engineering Statistics Handbook emphasizes that measurement variation must be separated from product variation. That principle is essential when comparing suppliers across different countries. Deloitte’s 2024 Global Chief Procurement Officer Survey also highlights resilience, supplier visibility, and risk management as procurement priorities. These findings suggest that buyers should evaluate traceability, inspection records, calibration procedures, and technical communication—not only the quoted unit price. ISO/IEC 17025-accredited calibration support can provide stronger evidence, although accreditation alone does not guarantee a perfect fixture.
Quality expert W. Edwards Deming wrote, “Quality comes not from inspection, but from the improvement of the production process.” He was not a fixture designer, yet his warning applies directly here. Measuring Fixtures should support a controlled process, not compensate for weak engineering. Ask practical questions. Can operators load parts consistently? Can worn components be replaced locally? Will the datum scheme match the drawing and coordinate system?
There is no flawless sourcing checklist. Supplier audits can miss everyday handling problems. Samples can also look better than production batches. A careful selection process combines engineering review, trial validation, measurement-system analysis, and honest reflection about what remains uncertain.

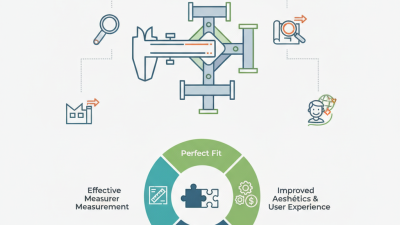
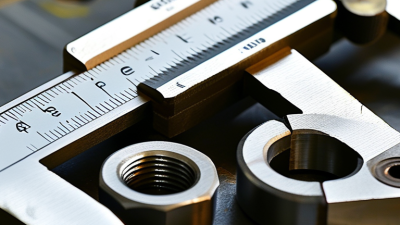
Measuring fixtures are not merely tools for checking dimensions. They create a repeatable position for a part, so inspectors can compare results across factories, shifts, and countries. In global sourcing, this consistency protects communication when drawings, languages, and inspection habits differ. A fixture should match the datum structure, tolerance requirements, material behavior, and expected production volume.
The McKinsey Global Institute reported that 73% of supply-chain leaders experienced supplier problems during the previous five years. Its 2020 research also found that 93% planned to increase supply-chain resilience. A well-designed fixture supports that goal by reducing subjective inspection decisions. Select hardened locating points for frequent use, accessible clamping areas, and clear reference surfaces. For complex parts, combine fixture inspection with calibrated gauges or coordinate measuring equipment. Keep the inspection method documented.
Small details matter.
I have seen suppliers approve fixtures that looked precise but trapped chips beneath a locating pad. That mistake changed the measured position by a few tenths of a millimeter. The fixture passed an office review, yet failed on the production floor. This is why buyers should request repeatability studies, calibration records, material certificates, and sample inspection data before approving a sourcing program. Deloitte’s 2023 supply-chain risk research identifies visibility and reliable supplier data as continuing priorities. Measuring fixtures provide useful evidence, but they are not automatically trustworthy. Reviewers should test fixture wear, operator access, cleaning needs, and replacement arrangements. A cheaper fixture may create expensive arguments later.
| Fixture Type | Best Application | Typical Workpiece Size | Common Fixture Materials | Typical Positioning Repeatability* | Recommended Inspection Method | Global-Sourcing Advantages | Main Risks to Control |
|---|---|---|---|---|---|---|---|
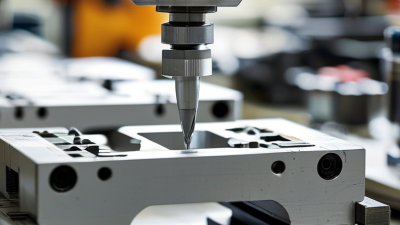
| Dedicated Datum Fixture | Repeated inspection of one part number against defined product datums | Small to medium parts, generally up to approximately 500 mm | Hardened steel, stainless steel, aluminum, polymer contact pads | Approximately 0.01–0.05 mm when correctly designed and maintained | Height gauge, dial indicator, caliper, micrometer, or CMM | Fast loading, consistent datum simulation, and easy operator training | Incorrect datum scheme, thermal expansion, wear at locating points, and difficult spare-part replacement |
| Modular Fixture System | Multiple part families, prototype builds, and changing product designs | Small to medium parts, commonly 50–600 mm | Aluminum plates, steel posts, adjustable clamps, replaceable pins | Approximately 0.02–0.10 mm, depending on setup and locking method | CMM, portable arm, height gauge, or indicator-based inspection | Reusable tooling, lower initial tooling cost, and easier engineering changes | Operator setup variation, loose components, configuration errors, and loss of setup records |
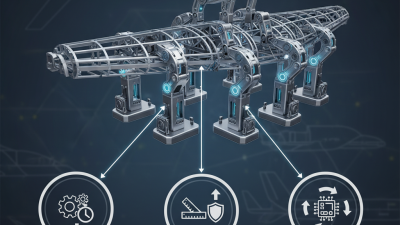
| Functional Assembly Fixture | Checking fit, alignment, clearance, and assembly sequence between mating parts | Medium to large assemblies, approximately 300–2,000 mm | Welded steel, machined aluminum, polymer pads, adjustable stops | Approximately 0.05–0.20 mm, depending on assembly size | Gauges, feeler gauges, height measurement, laser tracker, or CMM | Verifies real assembly behavior before shipment and reduces interface disputes | Fixture distortion, welding stress, insufficient access, and inaccurate mating-part simulation |
| Go/No-Go Gauge Fixture | Fast confirmation of critical size, hole location, profile, or assembly condition | Small to medium parts, generally up to 300 mm | Hardened tool steel, stainless steel, carbide or replaceable wear inserts | Approximately 0.01–0.03 mm for critical contact features | Direct pass/fail check, supported by periodic dimensional verification | Very short inspection cycle, simple operator decision, and low measurement skill requirement | Cannot provide complete dimensional data, gauge wear, and incorrect tolerance interpretation |
| Inspection Fixture for CMM | Stable positioning of complex parts during coordinate measurement | Small to large parts, typically 100–1,500 mm | Low-expansion steel, aluminum, granite-supported structures, polymer supports | Approximately 0.01–0.05 mm, subject to CMM capability and fixture stiffness | Coordinate measuring machine with a documented measurement program | Improves repeatability, protects delicate features, and supports digital inspection records | Over-constraint, probe access limitations, poor thermal control, and missing alignment instructions |
| Optical or Vision Fixture | Non-contact inspection of profiles, edges, holes, printed features, and surface outlines | Flat or shallow parts, commonly up to 500 mm | Matte aluminum, blackened steel, engineering plastics, low-reflection supports | Approximately 0.02–0.10 mm, depending on optics, lighting, and edge definition | Profile projector, vision system, or structured-light scanner | Avoids contact marks and can inspect several features in a single image | Reflective surfaces, lighting sensitivity, image threshold settings, and incorrect part orientation |
| Portable Field Fixture | Incoming inspection, supplier audits, and on-site verification during global sourcing | Small to medium parts, generally up to 800 mm | Anodized aluminum, stainless steel, protective polymer pads | Approximately 0.03–0.15 mm, depending on transport and setup conditions | Portable arm, height gauge, caliper, indicator, or handheld scanner | Enables consistent checks across countries without moving large production equipment | Transit damage, limited environmental control, calibration drift, and inadequate protective packaging |