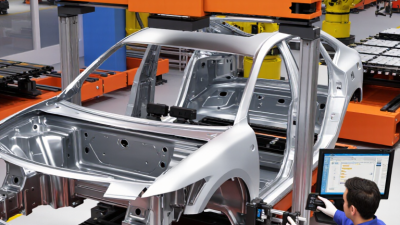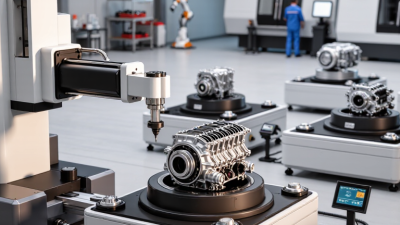
China’s automotive manufacturing base is expanding, and inspection capacity must keep pace. A Comprehensive Checking Fixture helps verify body panels, doors, hoods, and assemblies before costly production errors spread. It fixes the part in a repeatable position and exposes gaps, flushness problems, hole-location deviations, and assembly interference.
Grand View Research reported that the global 3D metrology market reached approximately USD 10.3 billion in 2023. It also projects strong growth through 2030, driven by automotive automation, quality control, and digital inspection. The International Federation of Robotics reported more than 540,000 industrial robots installed worldwide in 2023. These figures show a clear direction. Fixtures must support faster, more traceable production.
Still, fixture quality is not measured by appearance alone. Datum stability, gauge repeatability, material selection, tolerance design, and maintenance support matter more. Dr. W. Edwards Deming, a leading quality-management expert, stated, “You cannot inspect quality into a product; you must build quality into the product.” His principle remains relevant here. A fixture cannot repair weak product design or unclear drawings.
This guide examines China’s top 10 Comprehensive Checking Fixture manufacturers through practical criteria. These include engineering capability, machining accuracy, CMM verification, export experience, customization, and after-sales response. Supplier claims should be checked carefully. A polished catalog proves little. Sometimes, the overlooked details decide performance: a loose locator, a poorly protected pin, or an incomplete inspection report. Our ranking may not capture every excellent workshop, but it provides a useful starting point for informed sourcing and technical comparison.

Comprehensive checking fixtures are custom inspection tools used to verify an entire component or assembly in a controlled position. They combine locating pins, clamps, gauges, and reference surfaces in one structure. This setup helps inspectors check holes, edges, gaps, profiles, and assembly points against approved engineering data. It is not decoration. Every contact point should reflect a clear datum strategy.
In real production, an operator may place a stamped panel into the fixture, lock several clamps, and inspect critical locations with a gauge or portable measuring arm. The fixture should provide repeatable positioning without damaging the part. Small shifts matter. A poorly supported edge can create misleading results, especially with thin sheet metal. Experienced manufacturers therefore review material choice, tolerance zones, ergonomics, and inspection access before fabrication. They may use steel, aluminum, resin, or modular components, depending on accuracy and production volume.
A reliable fixture also needs documented inspection points, calibration references, and maintenance guidance. Designers should consider temperature, wear, operator handling, and future design changes. In practice, the first design is rarely perfect. That is why trial fitting and measurement feedback remain valuable. Some fixtures look precise but hide weak support or difficult clamping. Comparing measured results with the original requirements helps expose those weaknesses before regular production begins.
Designing and manufacturing a comprehensive checking fixture starts with the product’s critical tolerances, not its outer shape. Engineers study CAD data, datum structures, GD&T requirements, and inspection access. ISO 1101 principles help translate design intent into measurable conditions. A practical fixture then uses locating pins, clamps, support blocks, and replaceable wear components. Each contact point should control movement without distorting the part. Small errors matter.
Deloitte’s 2023 Smart Manufacturing and Operations Survey found that 86% of manufacturers expect smart manufacturing to become a major competitiveness driver within five years. This pressure is changing fixture development. Engineers increasingly use 3D scanning, digital measurement records, and simulation before machining the base. Materials are selected for rigidity, thermal stability, and shop-floor durability. Yet digital tools do not replace judgment. A perfectly modeled fixture can still fail when an operator cannot load the panel comfortably.
Manufacturing usually involves precision machining, deburring, assembly, calibration, and repeated verification. Measurement results should be traceable to calibrated equipment and documented acceptance criteria. The National Institute of Standards and Technology emphasizes traceability as a foundation for reliable dimensional measurement. In practice, checking the fixture under real production conditions is essential. Temperature changes, chips, clamp pressure, and rushed handling can expose weaknesses. We often underestimate them. A useful design review should ask whether the fixture remains accurate after months of use, not only whether it passes its first inspection.
Anonymized industry capability benchmark based on commonly used fixture-design, inspection, and manufacturing practices
| Profile | Primary Fixture Focus | Typical Applications | Datum and Locating Strategy | Typical Repeatability | Main Structural Materials | Inspection Equipment Compatibility | Typical Design Outputs | Typical Lead Time | Quality and Validation Documents |
|---|---|---|---|---|---|---|---|---|---|
| 01 | Automotive body-panel checking fixtures | Sheet-metal panels, doors, hoods, fenders, and closures | Primary, secondary, and tertiary datums with profile gauges and flush conditions | 0.010–0.030 mm | Aluminum tooling plate, steel pins, polymer contact pads | CMM, portable arm, digital height gauge, and optical scanner | 3D CAD model, 2D drawing, datum scheme, tolerance map, and inspection-point list | 4–8 weeks | Dimensional inspection report, calibration records, fit-check record, and revision history |
| 02 | Plastic injection-molded part fixtures | Interior trim, housings, brackets, bezels, and appearance parts | Functional datums, soft locating pads, and controlled clamp force | 0.015–0.040 mm | Aluminum, engineering polymer, stainless steel, and replaceable inserts | CMM, vision system, contour projector, and gauge blocks | Assembly model, locating-point layout, tolerance stack-up, and part-loading instructions | 3–6 weeks | First-article report, gauge repeatability study, material certificates, and acceptance checklist |
| 03 | Machined component inspection fixtures | Brackets, housings, shafts, precision plates, and milled components | Bore, face, and axis datums with hardened locators and positive stops | 0.005–0.020 mm | Tool steel, stainless steel, cast aluminum, and precision-ground inserts | CMM, roundness tester, surface plate, and electronic indicators | Tolerance analysis, machining drawings, datum report, and replacement-part drawings | 3–5 weeks | Material traceability, dimensional report, surface-finish report, and calibration certificates |
| 04 | Welded-assembly checking fixtures | Frames, brackets, subassemblies, and structural weldments | Locating pins, adjustable stops, clamp sequencing, and weld-access clearance | 0.020–0.060 mm | Welded steel frames, machined plates, hardened pins, and modular tooling elements | Portable CMM, laser tracker, theodolite, and surface plate | Weldment layout, locator chart, clamp plan, distortion-risk review, and inspection sequence | 5–9 weeks | Weld inspection record, dimensional report, stress-relief record, and fixture tryout report |
| 05 | Composite-part checking fixtures | Carbon-fiber, glass-fiber, aerospace, and lightweight molded components | Surface-profile datums, vacuum support, non-marring contacts, and controlled restraint | 0.020–0.050 mm | Low-expansion tooling board, aluminum, composite support shells, and stainless fittings | CMM, laser scanner, optical measurement system, and vacuum test equipment | Surface model, support-map drawing, vacuum circuit diagram, and profile inspection plan | 5–10 weeks | Material data sheet, profile verification, vacuum-leak test, and environmental-condition record |
| 06 | Multi-part assembly checking fixtures | Doors, instrument panels, seats, battery modules, and complex assemblies | Common assembly datums, interchangeable nests, and sequential locating points | 0.015–0.050 mm | Steel base, aluminum nests, polymer pads, and modular locating hardware | CMM, portable arm, digital gauges, and functional assembly test equipment | Exploded assembly model, nesting concept, clamp matrix, and operator work instructions | 6–10 weeks | Assembly validation report, error-proofing review, gauge R&R study, and maintenance schedule |
| 07 | Sheet-metal stamping verification fixtures | Stamped panels, reinforcements, brackets, and formed metal parts | Formed-surface locators, hole pins, edge checks, and spring-loaded contact points | 0.010–0.040 mm | Steel, aluminum, hardened gauge elements, and replaceable wear pads | CMM, scanning arm, profile gauges, and digital go/no-go gauges | Forming reference model, hole-chart drawing, profile sections, and tolerance-color map | 4–8 weeks | Gauge calibration, first-off inspection, profile report, and wear-part replacement list |
| 08 | Electric vehicle battery and enclosure fixtures | Battery trays, covers, cooling plates, module frames, and enclosure assemblies | Interface datums, sealing-surface checks, bolt-pattern control, and isolation supports | 0.010–0.030 mm | Aluminum, stainless steel, insulated polymer pads, and corrosion-resistant inserts | CMM, laser tracker, vision system, flatness tester, and electrical safety test equipment | Interface-control drawing, flatness map, hole-position report, sealing inspection plan, and safety checklist | 6–12 weeks | Dimensional validation, insulation verification, flatness report, and controlled assembly procedure |
| 09 | Precision medical and laboratory component fixtures | Small housings, surgical components, laboratory equipment, and precision mechanisms | Kinematic location, fine-adjustment screws, controlled contact pressure, and cleanable surfaces | 0.003–0.015 mm | Stainless steel, anodized aluminum, engineering polymer, and precision-ground inserts | CMM, vision measurement, optical comparator, and surface-finish tester | Controlled CAD files, inspection drawings, cleaning instructions, and adjustment records | 4–9 weeks | Material traceability, dimensional report, surface-finish report, cleaning validation, and change control |
| 10 | Modular and reconfigurable checking fixtures | Low-volume production, prototypes, multiple variants, and engineering validation | Grid-based datum system, interchangeable modules, dowel locations, and adjustable supports | 0.015–0.050 mm | Aluminum plates, steel grid elements, modular clamps, and polymer contact blocks | CMM, portable arm, digital indicators, and optical measurement systems | Parametric CAD, modular-layout drawing, adjustment chart, and variant-control matrix | 2–6 weeks | Configuration record, calibration certificate, repeatability study, and reconfiguration instructions |
Note: The profiles above are anonymized and are not presented as audited company rankings. Accuracy and lead-time values are typical industry ranges that vary with part size, tolerance requirements, material selection, inspection method, and validation scope. Common technical references include ISO 1101, ISO 5459, ISO 14253, ISO 9001, ISO 10303, and ASME Y14.5.
Why China Is a Leading Checking Fixture Manufacturing Hub
China has become a major hub for checking fixture manufacturing through its dense industrial supply chain. Toolmakers can source machined aluminum, steel, plastics, sensors, and fasteners from nearby suppliers. This reduces waiting time during prototype development. That speed matters.
Experienced workshops combine design engineering with CNC machining, welding, surface treatment, and measurement inspection. Engineers often review product drawings, datum structures, tolerance requirements, and assembly access before fabrication. Many facilities use coordinate measuring machines to verify critical points. They also keep inspection records for traceability and customer review.
China’s manufacturing environment supports both small trial orders and larger production programs. Skilled technicians can adjust locator pins, clamps, and inspection surfaces after practical assembly tests. Communication may still create delays when drawings lack clear standards. Some suppliers also focus too heavily on price, which can weaken fixture durability or repeatability. Careful buyers should examine process control, material certificates, measurement reports, and revision management. These checks reveal more than a polished factory tour. In real projects, small details decide whether a fixture remains stable after repeated use. A reliable manufacturer welcomes technical questions and documents changes clearly. That habit reflects experience, not just equipment.
China’s top 10 comprehensive checking fixture manufacturers are often evaluated by engineering depth, production control, and inspection accuracy. A capable manufacturer can develop body, interior, and assembly fixtures from one technical platform. This reduces communication gaps between design, machining, and final verification. Fit comes first.
Experienced teams study CAD data, datum structures, tolerance zones, and assembly sequences before cutting metal. They may use coordinate measuring machines, scanning equipment, and calibrated gauges to verify critical points. A reliable supplier also provides design reviews, trial reports, modification records, and clear acceptance standards. These documents help customers trace decisions during production changes.
Workshop details reveal practical competence. Look for stable welding tables, controlled machining processes, marked reference points, and protected locating pins. Skilled technicians should understand how temperature, clamping force, and material distortion affect measurements. Communication matters too. Engineers who ask precise questions usually prevent expensive rework. Still, no fixture is perfect. Minor alignment issues can appear after repeated loading, especially in large structures. Regular maintenance and periodic recalibration remain necessary.
When comparing the top 10, buyers should examine similar project experience, delivery discipline, after-sales response, and tolerance capability. A low quotation may exclude trial adjustments, spare locating elements, or installation support. That omission can create delays later. Factory audits, sample reports, and direct technical discussions provide stronger evidence than polished sales language. Real reliability is built through repeatable results.
Selecting a checking fixture manufacturer requires more than comparing quoted prices. Start with measurement capability, process control, and application experience. The ISO Survey 2022 recorded over 1.26 million ISO 9001 certificates worldwide, yet certification alone cannot prove fixture accuracy. Request calibration records, CMM reports, material certificates, and sample inspection data from comparable projects.
Look for practical evidence. A capable manufacturer should explain datum strategy, tolerance stack-up, gauge repeatability, and temperature control. Ask how operators handle locator wear, clamping force, and replacement parts. The fixture should hold a panel securely without distorting thin surfaces. During a factory visit, inspect granite tables, probe maintenance, labeling, and actual shop-floor records. Small details matter.
Use measurable acceptance criteria. A 2023 metrology industry report from Grand View Research identified automation and digital inspection as major growth drivers, reflecting rising demand for traceable data and faster validation. Therefore, evaluate offline simulation, digital work instructions, and inspection-data export, not just machining capacity. Also review delivery history, engineering-change response, and corrective-action speed. An attractive sample fixture may not represent daily performance. I would test one critical fixture before approving a large order. No checklist is perfect. Some suppliers communicate well but document poorly; others provide excellent reports yet struggle with late design changes. The final decision should balance verified accuracy, manufacturing discipline, technical communication, and lifecycle support.
Suggested procurement weighting for comparing comprehensive checking fixture manufacturers. The model focuses on measurable quality, engineering capability, delivery reliability, and service rather than company or brand data.
Dimensional accuracy and repeatability receive the highest weights because fixture performance directly affects inspection consistency and manufacturing decisions. Buyers should validate these areas through CMM reports, gauge repeatability studies, material certificates, sample approval records, and documented quality procedures.